
Sponsored Get a Survey — free quotes via ReallyMoving
5 bed detached house
Next Steps
Sponsored — free quotes via ReallyMoving
Get a Survey
Check the property matches the approved plans — compare up to 5 quotes
Our Summary
- Upstairs there are five bedrooms, three bathrooms and a large loft which could be converted subject to planning permission
- Planning permission approved for a single storey side extension with first floor accommodation
Get alerted when similar properties are listed — Subscribe
Description
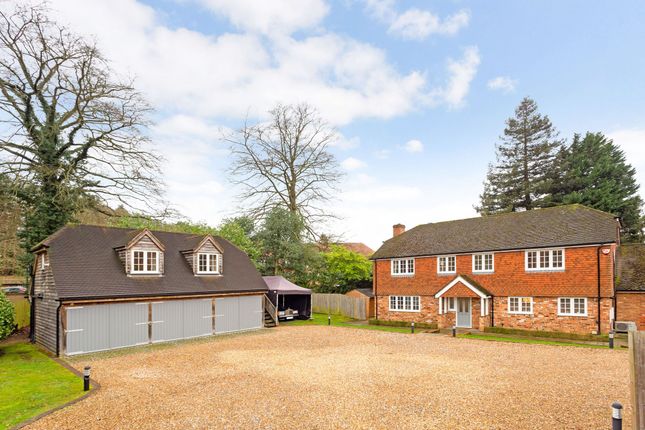
The property sits on a 1/2 acre plot and features a triple garage with electric opening doors and a studio above with a kitchenette, shower room, and gym area. There is gated driveway parking for several vehicles. The house has a large living space with a modern kitchen, including an Aga, and a cinema room.
Downstairs also includes a study, dining room, and utility area. Upstairs, there are five bedrooms, three bathrooms, and a large loft that could be converted with planning permission. The property has a west-facing garden and planning permission for a single-storey side extension with first-floor accommodation.