
Sponsored Get a Survey — free quotes via ReallyMoving
4 bed detached house
Next Steps
Sponsored — free quotes via ReallyMoving
Get a Survey
Check the property matches the approved plans — compare up to 5 quotes
Price History
Our Summary
- Equipped with power, lighting and scope to be adapted into further living space
- Subject to planning approvals
Get alerted when similar properties are listed — Subscribe
Description
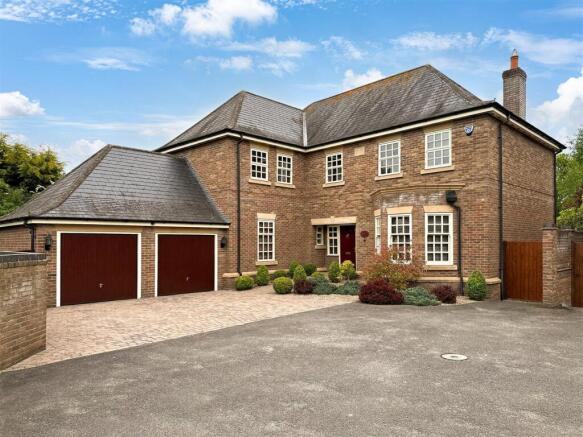
The property is a detached executive home standing on a 0.30-acre landscaped plot. The house has an expansive 2,600 sq/ft layout and is set in a secluded cul-de-sac. The accommodation comprises an inviting reception hall, substantial living room, separate dining room, sitting room, open-plan kitchen, utility room, and a sizeable study.
The first floor features a galleried landing, a three-piece family bathroom, and four double bedrooms, two of which have walk-in dressing rooms and en-suite facilities. Externally, the property has a south-facing landscaped rear garden with a raised seating terrace, mature plants, and shrubs, and a water feature, while the front aspect offers side-by-side parking, a multi-car driveway, and access to an attached double garage.