
Sponsored Get a Survey — free quotes via ReallyMoving
4 bed detached house
Next Steps
Sponsored — free quotes via ReallyMoving
Get a Survey
Essential before buying a property with potential — compare up to 5 quotes free
Our Summary
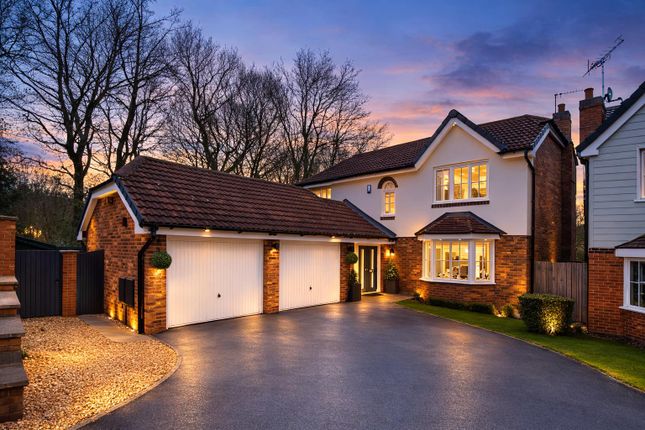
- There is a double integral garage which is open, an excellent storage area but also offers fabulous potential for conversion into extra living/bedroom space
Get alerted when similar properties are listed — Subscribe
Description
The property is a detached home located on the Fernhurst Farm estate, with 4.9m x 3.03m entrance hall, two lounges (5.1m x 3.37m and 3.37m x 3.08m), a dining kitchen (3.66m x 3.31m), and utility room (2.31m x 1.46m) and office (2.32m x 1.88m) on the ground floor. The ground floor also features a separate toilet and a double integral garage (5.26m x 5.65m) with potential for conversion. The first floor boasts a bright landing, four bedrooms (3.8m x 3.37m, 3.8m x 3.37m, 3.41m x 3.05m, 3.61m x 1.98m), a master en-suite (1.77m x 1.65m), and a family bathroom (2.26m x 1.84m).
The property has an elevated decked seating area, unoverlooked garden space, plenty of outdoor storage space, and a double driveway with an EV charging point.