
Sponsored Get a Survey — free quotes via ReallyMoving
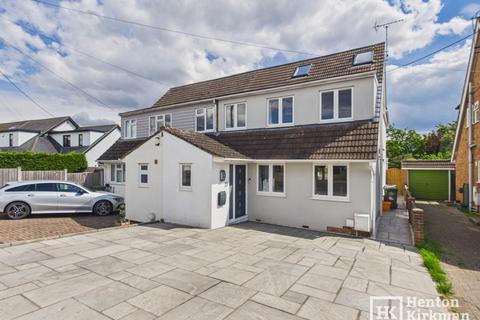
4 bed semi-detached house
Next Steps
Sponsored — free quotes via ReallyMoving
Get a Survey
Essential before buying a property with potential — compare up to 5 quotes free
Our Summary
- Outside, in addition to a driveway to the front, double gates to the rear of the garden offer the exciting opportunity to bring in a campervan or caravan, or potentially erect a double garage for further secure parking, subject to the usual consents
Get alerted when similar properties are listed — Subscribe
Description
The four-bedroom semi-detached home features a southerly aspect and a total living space of approximately 1,770 sq ft, increasing to 1,910 sq ft with the insulated garden cabin. The ground floor boasts an exceptional hallway, a downstairs WC, a separate lounge, a utility room, and a superb rear living area with bi-fold doors and a glazed skylight. Downstairs, the home includes a kitchen/day room with a white gloss kitchen, quartz worktops, and integrated appliances, as well as a utility room with a sink unit and a dedicated area for a dartboard.
On the first floor, three bedrooms are located, including a superbly large principal bedroom with pleasant views and ample space for wardrobes and a dressing table, along with an en-suite shower room. The main family bathroom features twin sinks, a stylish bath, and a separate shower. A further staircase rises to the loft bedroom, which boasts four skylight windows and is currently occupied by a teenage child. The home's garden is a wonderful space for entertaining, with a lawn measuring approximately 66' deep and double gates to the rear for parking or outdoor storage opportunities.