
Sponsored Get a Survey — free quotes via ReallyMoving
5 bed semi-detached house
Next Steps
Sponsored — free quotes via ReallyMoving
Get a Survey
Check the property matches the approved plans — compare up to 5 quotes
Our Summary
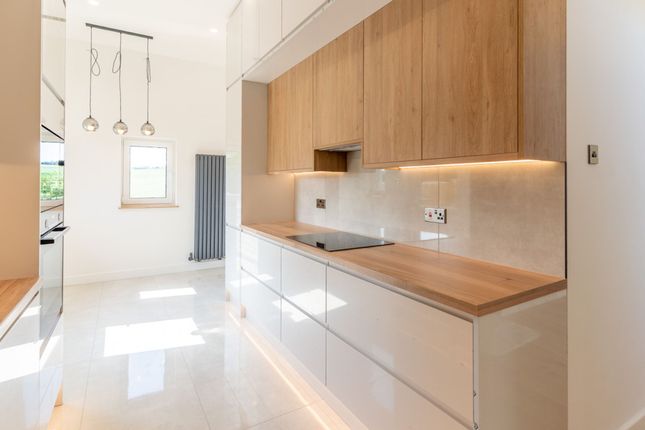
- Home Report Value: £515,000key featuresNo onward chain – flexible/immediate move-in availableStunning panoramic countryside and valley viewsSpacious open-plan living with large sliding patio doorsHigh-specification kitchen with integrated appliancesSeparate dining areaFive versatile bedroomsPrincipal bedroom with en-suite shower roomThree bathrooms including downstairs WCNewly installed triple glazing throughoutLarge south-facing decking and gardenBurn (stream) forming a natural boundary at the rearExisting 4-metre dropped kerb providing direct access from the main roadPrivate driveway with parking for multiple vehiclesRecently refurbished to a high standardLarge south-facing plot with excellent sunlight and potential for solar panelsApproximately 5 minutes' drive to local shopping facilitiesExcellent commuter links with Edinburgh approximately 40 minutes by car, local bus services nearby, and railway stations at Kirkcaldy and CardendenApprox
- The plot presents an exciting opportunity for buyers wishing to create a larger private garden or explore the possibility of building an additional dwelling, subject to obtaining all necessary planning permissions and statutory consents
- The land benefits from:Positive pre-application feedback from the local planning authority for a 3–4 bedroom detached houseIdeal opportunity for a self-build projectSpectacular uninterrupted countryside and valley viewsMain drainage connection with an existing manhole located within the plotRecent sales of comparable high-quality homes within the local area have achieved approximately:Detached house – in the region of £580,000Detached bungalow –in the region of £625,000Semi-detached house – in the region of £700,000The above information regarding the additional land and development potential has been provided by the vendor
- Any future development remains subject to purchasers carrying out their own due diligence and obtaining all necessary planning permissions, building warrants and statutory approvals
Get alerted when similar properties are listed — Subscribe
Description
This semi-detached family home has 5 bedrooms, including a spacious ground-floor bedroom and a principal bedroom with an en-suite shower room. The home features a bright and spacious open-plan living area with large sliding patio doors, a high-specification kitchen, and a separate dining area. There are three bathrooms in total, and a flexible layout makes it suitable for multi-generational living or a growing family.
The home has new triple glazing, a recently refurbished interior, and a substantial south-facing garden with a raised decking area and a burn running through it, providing a peaceful and idyllic rural setting. A private driveway offers off-road parking for multiple vehicles, and the property has approximately 156 sqm of internal accommodation.