
Sponsored Get a Survey — free quotes via ReallyMoving
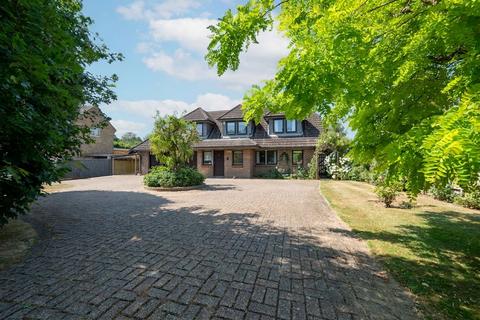
3 bed detached house
Next Steps
Sponsored — free quotes via ReallyMoving
Get a Survey
Essential before buying a property with potential — compare up to 5 quotes free
Our Summary
- Large First Floor landing with potential to create a Forth first floor Bedroom
- Upstairs, the spacious first floor landing presents the exciting potential to create a fourth first floor bedroom, adapting to the needs of a growing family
Get alerted when similar properties are listed — Subscribe
Description
This custom-designed Scandia Hus boasts an impressive 20-foot open plan kitchen and dining room, stretching across the width of the property. The kitchen leads seamlessly to a practical utility room, while the 24-foot lounge is a wonderful space to relax and unwind, flooded with natural light. An 18-foot conservatory offers a comfortable space to enjoy the changing seasons, and a versatile home bar or office on the ground floor could be used as a fifth bedroom if required.
Upstairs, the master suite features a refitted en-suite shower room and a private sauna, while two further well-proportioned bedrooms and a large family bathroom provide generous accommodation. The property also features a vast integral double garage, car port, and a wide in and out driveway, set within large, attractive gardens and grounds.