
Sponsored Get a Survey — free quotes via ReallyMoving
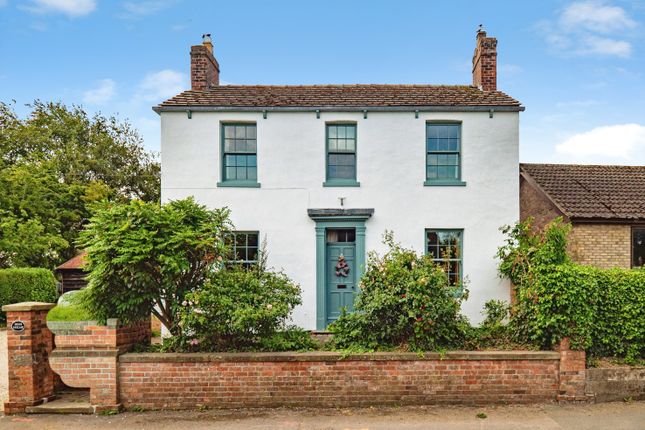
3 bed detached house
Next Steps
Sponsored — free quotes via ReallyMoving
Get a Survey
Essential before buying a property with potential — compare up to 5 quotes free
Our Summary
- Kitchen/Breakfast Room Bespoke fitted kitchen offering a wide range of wall, display and base cabinets with contrasting roll top solid wood work surfaces and tiled splash backs, kitchen incorporates double sink with and mixer tap over plus Aga oven(ready for conversion to electric) large walk- in pantry, feature exposed brick wall, two double glazed windows to the rear, ample space for white goods plumbing for dishwasher, engineered oak flooring
Get alerted when similar properties are listed — Subscribe
Description
The property is a Victorian detached house on a 0.31 acre plot, with an impressive garden featuring different themed areas. The interior includes a welcoming lounge with a multi-fuel stove, an open-plan kitchen with wood countertops, a dining/family area, and a spacious entrance hall with a spindled staircase. The three double bedrooms vary in layout, with built-in wardrobes, fireplaces, and an en-suite toilet/dressing room in one of them.
The family bathroom features a rolltop bath and separate shower, and there is also a separate office/gym with kitchen area and shower. The property also has a workshop, a garden room with bi-fold doors, and a private office/gym with kitchen and shower.