
Sponsored Get a Survey — free quotes via ReallyMoving
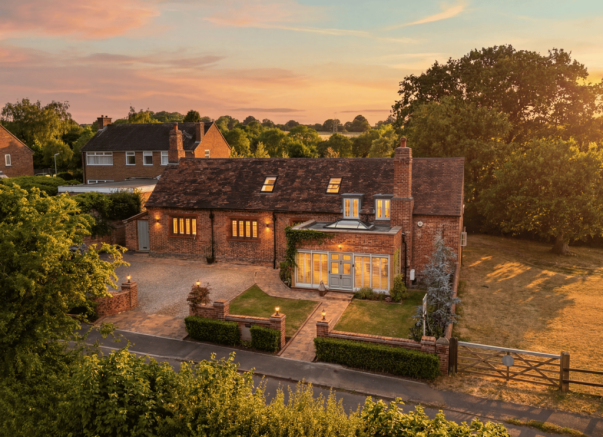
3 bed detached house
Next Steps
Sponsored — free quotes via ReallyMoving
Get a Survey
Check the property matches the approved plans — compare up to 5 quotes
Our Summary
- Previous planning permission granted for a detached garage designed to complement the property's historic character
- Previous planning permission has also been granted for the construction of a detached garage, thoughtfully designed to remain sympathetic to the property's unique architecture and heritage
Get alerted when similar properties are listed — Subscribe
Description
This detached former schoolhouse boasts a magnificent entrance hall with bespoke full-height windows, flooded with natural light. The ground floor features a stunning open-plan kitchen and dining room with a multi-fuel burning stove, a utility room, guest WC, and a versatile playroom or snug. A dual-aspect living room offers a second multi-fuel burning stove, and a separate entrance/boot room and boiler room complete the ground floor.
The first floor includes three bedrooms, including a principal suite with an en-suite shower room, and a family bathroom. Externally, the property enjoys beautifully landscaped gardens, generous off-road parking, and rolling countryside views from the front, side, and rear. The property also features a detached garage with previous planning permission, a restored original school bell, and a beautifully proportioned dual-aspect living room.