
>
Sponsored Get a Survey — free quotes via ReallyMoving
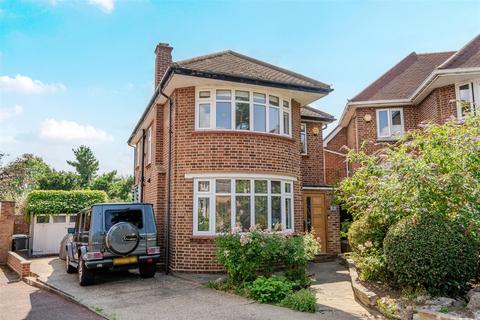
3 bed detached house
Hadley Close, London N21
Planning
£925,000
-5.1%
Next Steps
Sponsored — free quotes via ReallyMoving
Get a Survey
Check the property matches the approved plans — compare up to 5 quotes
Price History
Initial price £975,000
May 23, 2026 £925,000
Price Change -5.1%
Our Summary
- Excellent scope to extend to the side, rear and into the loft (STPP)
- Clear scope for extension or redevelopment, subject to the usual consents
- Potential For Further Expansion STPP
- Combining generous living space, a detached garage, off-street parking and excellent potential to extend subject to the usual planning permissions, this is a fantastic opportunity to acquire a wonderful long-term family home in a highly desirable residential setting
- Further benefits include off-street parking and a detached garage, ideal for secure parking, storage or potential future conversion, subject to the necessary consents
- A key feature of this home is the excellent scope for further enlargement, making it an exciting prospect for buyers looking to create additional living space and add long-term value, subject to planning permission
Get alerted when similar properties are listed — Subscribe
Description
The property is a three-bedroom detached family home on Hadley Close, N21, offering 1,124 sq ft of accommodation across two floors. It includes three bedrooms, a family bathroom, separate wc, two reception rooms, kitchen, and a downstairs wc. The property also features off-street parking, a detached garage, and a rear garden, with the potential to extend to the side, rear, and into the loft.
The interior space is comprised of 1,124 sq ft, divided between two levels.