
Sponsored Get a Survey — free quotes via ReallyMoving
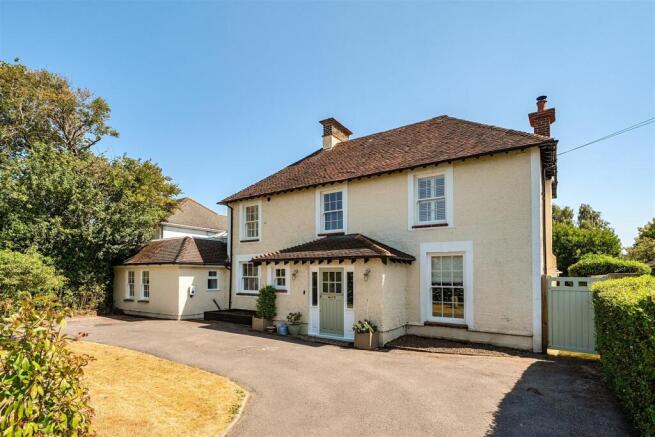
4 bed detached house
Next Steps
Sponsored — free quotes via ReallyMoving
Get a Survey
Check the property matches the approved plans — compare up to 5 quotes
Our Summary
- Complete back to brick renovation project
- The property also benefits from extant planning permission for a first-floor side extension, providing the opportunity to create two additional bedrooms and a further bathroom, should additional accommodation be required
- Importantly, some of the structural steelwork required to facilitate the approved extension was incorporated as part of the 2022 refurbishment, allowing a future owner to undertake the works with much of the essential structural preparation already in place
Get alerted when similar properties are listed — Subscribe
Description
The property is a 1930s residence situated on a 0.25-acre plot in a desirable no-through-road location. The 2,065 square foot house features a stunning open-plan kitchen/dining/family room, a bespoke kitchen with hand-painted shaker-style cupboards, and a range of high-end appliances. The property boasts four bedrooms, including three double bedrooms on the first floor and a guest suite on the ground floor, as well as three bathrooms/shower rooms and a cloakroom.
The house has been extensively renovated, with a comprehensive back-to-brick refurbishment completed in 2022, which included significant internal structural alterations, electrical rewiring, full re-plumbing, and the installation of a new gas-fired central heating system. The property also features a carriage driveway, a paved terrace, and a south-facing garden with a concealed play area, timber shed, and compost areas.