
Sponsored Get a Survey — free quotes via ReallyMoving
3 bed detached house
Next Steps
Sponsored — free quotes via ReallyMoving
Get a Survey
Check the property matches the approved plans — compare up to 5 quotes
Our Summary
- This versatile outbuilding currently provides garaging, workshop space and a fully insulated office, whilst offering excellent potential for conversion into a self contained annexe or ancillary accommodation, subject to the necessary consents
- The flexibility of this building makes it suitable for a variety of uses including home working, hobbies, storage or, subject to obtaining the appropriate planning permissions, conversion into self contained ancillary accommodation
Get alerted when similar properties are listed — Subscribe
Description
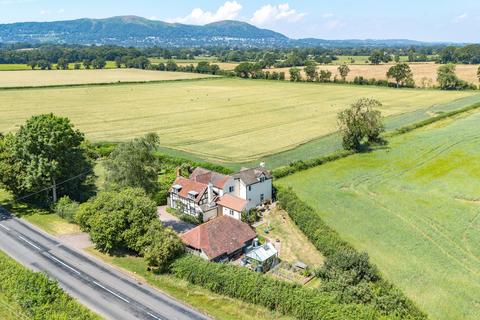
Blackmore End Cottage is an attractive detached timber framed period home that blends original character with modern family living. The property has been sympathetically restored and extended to provide spacious and versatile accommodation with approximately 1647 sq ft of light-filled space. The house features a solid oak entrance door, a welcoming storm porch, and a spacious breakfast kitchen with a Rayburn, integrated appliances, and a separate utility room.
The kitchen leads to a formal dining room with engineered oak flooring and an attractive fireplace. A glazed door opens into a delightful double-glazed conservatory with views of the Malvern Hills. The principal sitting room has exposed timbers, dual aspect windows, and an inglenook-style fireplace.
The property has a convenient guest cloakroom on the ground floor. The first floor features four bedrooms, including a principal bedroom with dual aspect windows, a dressing room, and an en-suite bathroom, as well as two further bedrooms with exposed ceiling timbers. The property is surrounded by 0.5 acres of beautifully landscaped gardens and has an impressive oak-framed detached garage and workshop building with potential for conversion.