
Sponsored Get a Survey — free quotes via ReallyMoving
3 bed terraced house
Next Steps
Sponsored — free quotes via ReallyMoving
Get a Survey
Check the property matches the approved plans — compare up to 5 quotes
Price History
Our Summary
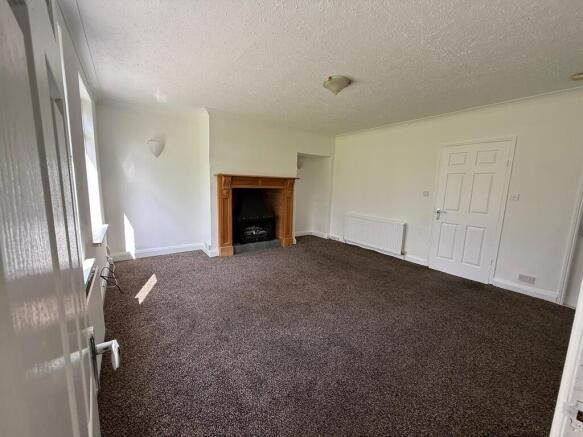
- The accommodation offers three double bedrooms, west facing lounge overlooking a communal green, kitchen, utility room, family bathroom to the first floor and downstairs shower room/WC with scope to extend into the loft area giving the appropriate planning permissions
Get alerted when similar properties are listed — Subscribe
Description
The property is a mid-terrace house with three double bedrooms, a west-facing lounge overlooking a communal green, a kitchen, utility room, family bathroom on the first floor, and a downstairs shower room/WC. The ground floor also features a separate entrance hall, stairs to the first floor, and a rear porch/utility area plumbed for a washing machine. The first floor has a large storage cupboard and three bedrooms, each with double glazing and central heating.
The master bedroom features a cast iron fireplace and has a sunny aspect overlooking the green. The bathroom is a white suite with a panelled bath, pedestal wash hand basin, and close coupled toilet suite. The property has a yard to the rear, with on-street parking for cars.
A new roof has been installed, and the property has been decorated throughout.