
Sponsored Get a Survey — free quotes via ReallyMoving
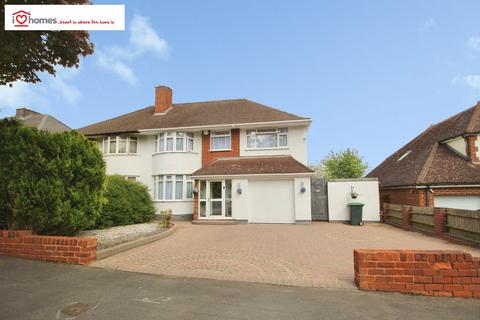
4 bed semi-detached house
Next Steps
Sponsored — free quotes via ReallyMoving
Get a Survey
Essential before buying a property with potential — compare up to 5 quotes free
Our Summary
- Large plot with scope for further expansion (subject to planning)
- The property has further scope for expansion (subject to planning) and has architect drawings done previously with internal accommodation briefly comprising; Entrance Porch, Hall, through Lounge, extended Dining area, extended Fitted Kitchen/Breakfast Room, Conservatory, Utility Room and Downstairs Shower Room
Get alerted when similar properties are listed — Subscribe
Description
The property is a semi-detached house with a selection of interior features, including an entrance porch, hall, through lounge, extended dining area, extended fitted kitchen/breakfast room, conservatory, utility room, and downstairs shower room. It has four bedrooms, a separate WC, and a family bathroom with a separate shower cubicle on the first floor. The loft space is fully boarded and has a Velux window, and the property benefits from gas central heating, double glazing, and a garage with a driveway for off-street parking.
The property also has a raised terraced area and a rear garden mainly laid to lawn with fenced borders.