
Sponsored Get a Survey — free quotes via ReallyMoving
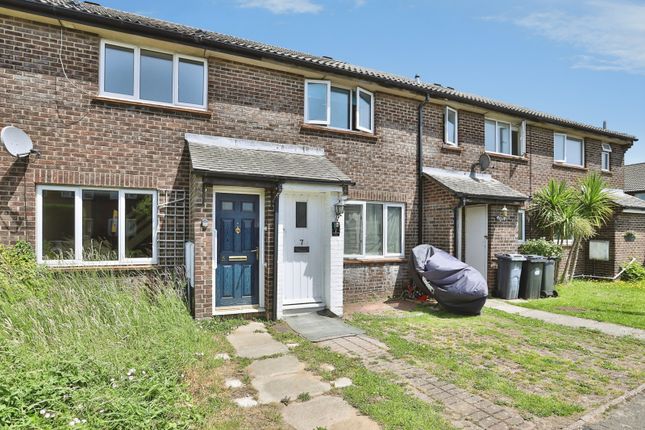
2 bed terraced house
Next Steps
Sponsored — free quotes via ReallyMoving
Get a Survey
Essential before buying a property with potential — compare up to 5 quotes free
Our Summary
- The accommodation comprises a porch, 18'8" lounge/diner, 12'4" kitchen with an adjoining lean to, 2 first floor double bedrooms, bathroom, UPVC double glazing, gas central heating, scope for off road parking in the front subject to a drop curb, a private rear garden and a garage in a block
Get alerted when similar properties are listed — Subscribe
Description
The property is a 2 double bedroom terraced house with a garage. It has a spacious lounge/diner measuring 18'8" and a kitchen measuring 12'4" with a lean-to extension. The first floor features two double bedrooms, one measuring 13'8" and the other 11'4", and a bathroom.
The property also includes a porch, UPVC double glazing, gas central heating, and a private rear garden. The garage measures 17'5" x 8'4" and is located in a block. The property has scope for off-road parking in the front, subject to a drop curb.