
Sponsored Get a Survey — free quotes via ReallyMoving
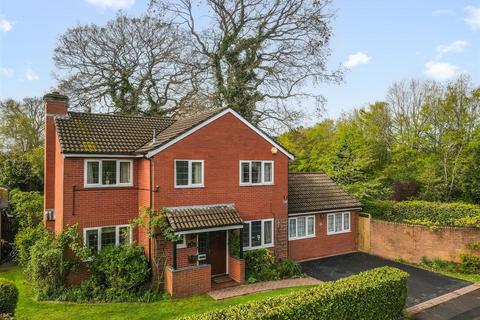
5 bed detached house
Next Steps
Sponsored — free quotes via ReallyMoving
Get a Survey
Check the property matches the approved plans — compare up to 5 quotes
Price History
Our Summary
- The breakfast kitchen, equipped with appliances, flows seamlessly into a utility room, which offers the potential for a modern open-plan living experience
- General Information - Planning Permission & Building Regulations: It is the responsibility of Purchasers to verify if any planning permission and building regulations were obtained and adhered to for any works carried out to the property
Get alerted when similar properties are listed — Subscribe
Description
The property is a substantial detached house on Kettlebrook Road, with a large and welcoming hallway and a guest cloakroom. The dual aspect lounge features patio doors leading to a conservatory, and there's a second reception room that could serve as a dining room or sitting room. The converted double garage is now a ground-floor double bedroom with an en-suite bathroom, a walk-in wardrobe, and a store room.
The kitchen flows into a utility room, and the principal bedroom has an en-suite bathroom and fitted wardrobes. There are three further bedrooms and a family bathroom on the upper level. The property has driveway parking for two vehicles and a south-facing rear garden with a patio area and an extensive lawn surrounded by mature trees and shrubs.