
Sponsored Get a Survey — free quotes via ReallyMoving
2 bed detached house
Next Steps
Sponsored — free quotes via ReallyMoving
Get a Survey
Essential before buying a property with potential — compare up to 5 quotes free
Our Summary
- Large Loft with Potential to Convert (Subject to Consents)
Get alerted when similar properties are listed — Subscribe
Description
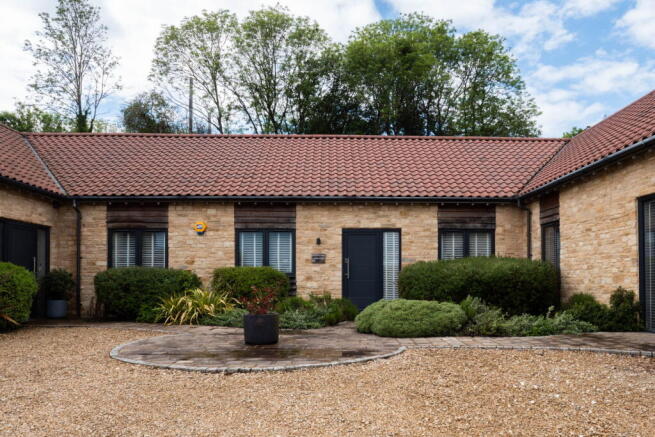
Sharington Barn is a single-story, two-bedroom home built in 2019. It features traditional Cotswold Stone with internal Oak timber frames and boasts a modern open-plan living space with a 16'5" x 21'4" kitchen-diner/sitting room, a vaulted ceiling, and dual aspect windows. The modern kitchen has Shaker-style units, quartz worktops, and NEFF integrated appliances.
The L-shaped kitchen includes a lounge area and a dining space with space for a large freestanding table and bi-fold doors leading to the rear courtyard garden. The garden is private and low maintenance, mostly laid to patio, with ample space for al-fresco dining. Other features include a separate utility room, two double bedrooms with bespoke fitted wardrobes, and a family bathroom with a modern white suite and roll-top bath.
The property has private parking for two vehicles and a shared responsibility for the driveway area with neighboring properties.