
Sponsored Get a Survey — free quotes via ReallyMoving
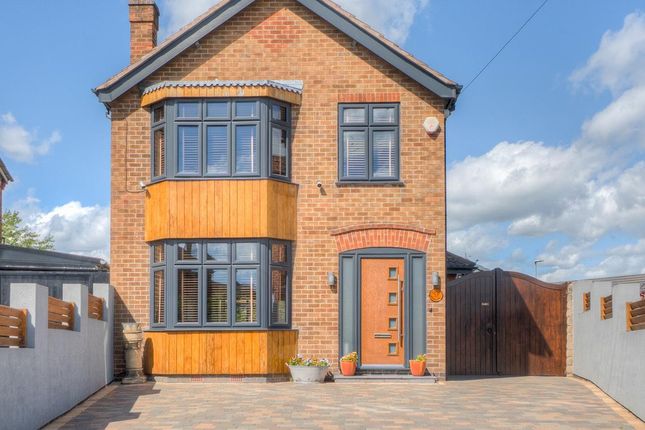
3 bed detached house
Next Steps
Sponsored — free quotes via ReallyMoving
Get a Survey
Check the property matches the approved plans — compare up to 5 quotes
Our Summary
- Subject to the necessary planning permissions, these spaces offer excellent potential for conversion into a self-contained annexe, separate dwelling, home office, or business premises
- Previous planning permission has lapsed; however, it may be possible for this to be reinstated, subject to approval for the granny annexe for the front double garage
Get alerted when similar properties are listed — Subscribe
Description
This property is a three-bedroom detached family home, occupying a larger-than-average corner plot. The ground floor features an entrance hallway, an open-plan living, dining, and kitchen area, a convenient downstairs WC, and full-width windows and French doors to the rear garden. The first floor includes three well-proportioned bedrooms and an immaculate four-piece family bathroom.
The property has a double garage and gated access, and a generous off-street parking area. The rear garden features an extensive patio, driveway area, and lawned garden space. The property also boasts a range of outbuildings and garages, currently used for storage, which offer potential for conversion into additional living or workspaces.