
Sponsored Get a Survey — free quotes via ReallyMoving
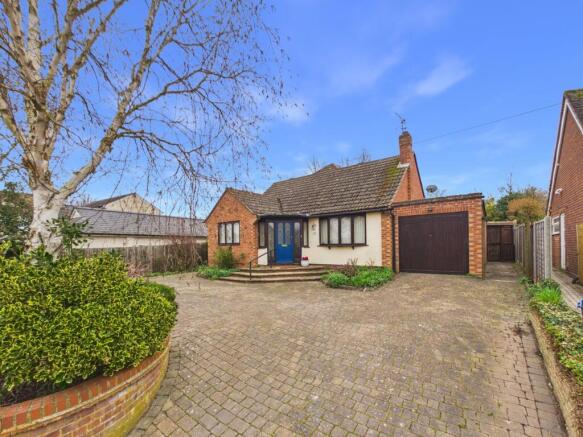
3 bed detached house
Next Steps
Sponsored — free quotes via ReallyMoving
Get a Survey
Check the property matches the approved plans — compare up to 5 quotes
Our Summary
- Ideally positioned just off the High Street in the highly sought-after village of Ashwell, this substantial and extensively extended chalet bungalow offers generous and versatile accommodation, with further scope to extend, reconfigure or modernise (subject to the necessary permissions)
- Offering immediate space alongside exciting future potential, this is a fantastic opportunity for buyers looking to modernise or reconfigure a home to suit their own preferences
- Three - 0 bars, Vodafone - 0 bars Satellite & Cable TV Availability BT, & Sky Broadband (estimated speeds Standard 16 mbps, Superfast 61 mbps, Ultrafast 950 mbps Existing Planning Permission Title: Front entrance porch, single storey side and two storey rear extension, Submitted Date: 18/04/1994 00:00:00, Ref No: 94/00448/1HH, Decision: , Decision Date: 13/06/1994 00:00:00
Get alerted when similar properties are listed — Subscribe
Description
The property is a substantial and extensively extended chalet bungalow with generous and versatile accommodation. The ground floor features a spacious entrance hallway, a bright and spacious dual-aspect living/dining room with views over the landscaped garden, a generous double bedroom, and a spacious shower room. Additional features on the ground floor include a well-proportioned kitchen, a separate utility area, an additional utility room, and a sun room with French doors leading to the garden.
Upstairs, the property offers two further spacious bedrooms, a family bathroom with a characterful claw-foot bathtub, and a large storage cupboard. The property also features a substantial driveway providing off-road parking and a good-sized garage. Externally, a full-width patio spans the length of the property and a generous south-facing garden is mainly laid to lawn with mature flowerbed borders.