
Sponsored Get a Survey — free quotes via ReallyMoving
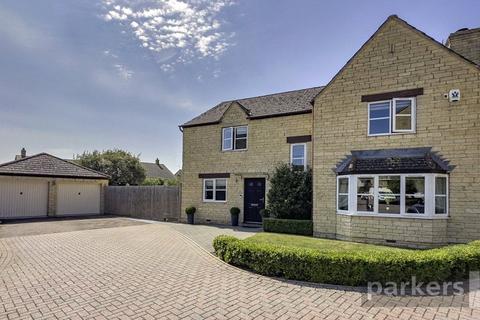
4 bed detached house
Next Steps
Sponsored — free quotes via ReallyMoving
Get a Survey
Check the property matches the approved plans — compare up to 5 quotes
Price History
Our Summary
- Approved planning permission with building commenced offers the option to create additional space or adapt to your changing needs
- Building work can be seen in the marketing, which is the material start for the two storey side extension with passed planning under ref 15/02877/hhd
Get alerted when similar properties are listed — Subscribe
Description
This extended four-bedroom detached executive home is set on a premier plot within a select executive development. The property features a double garage, block-paved driveway, and a large wrap-around garden that faces all four points on the compass. The ground floor includes a spacious entrance hallway, a good-sized office, a bay-fronted front room with a log burner, a dining room with glazed double doors, and a stunning kitchen/dining/family room with bi-folding doors and a large array of cupboard space.
The first floor provides four double bedrooms, including a large primary bedroom with an en-suite, a Jack and Jill en-suite shared with a third bedroom, and two further good-sized doubles. The home also features two substantial outbuildings and approved planning permission for a two-storey side extension.