
Sponsored Get a Survey — free quotes via ReallyMoving
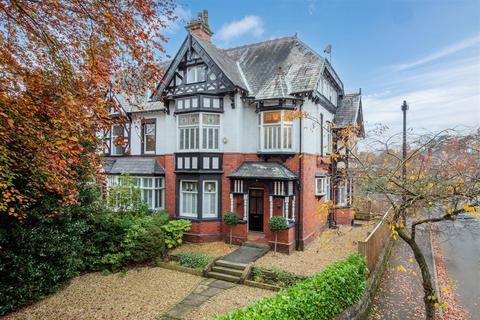
5 bed semi-detached house
Next Steps
Sponsored — free quotes via ReallyMoving
Get a Survey
Essential before buying a property with potential — compare up to 5 quotes free
Price History
Our Summary
- 3138 square feet over four floors including cellars with scope to convert
Get alerted when similar properties are listed — Subscribe
Description
The property is a 3,150 square foot Edwardian family home, situated in Hale Village with direct access to shops, eateries, and bars. It features a large south/west facing garden, off-street parking via a driveway, and a porch with a welcoming hall and impressive staircase. The ground floor includes a lounge with a bay window and cast iron fireplace, a 400 square foot family room with a bay window overlooking the side garden, and an open-plan dining kitchen with a vaulted ceiling and high-gloss units.
The first floor features four double bedrooms, with the principal bedroom having an en-suite shower room and a dressing room. The second floor features three additional double bedrooms and a contemporary shower room. The property also has a utility room, granite worktops, a three-fixture shower room, and cellars with direct garden access.