
Sponsored Get a Survey — free quotes via ReallyMoving
3 bed terraced house
Next Steps
Sponsored — free quotes via ReallyMoving
Get a Survey
Check the property matches the approved plans — compare up to 5 quotes
Our Summary
- The bathroom is finished with Carrara marble flooring and Lusso fittings, and the landing has been thoughtfully reconfigured with integrated storage, with further potential for adaptation if desired
- Planning permission remains in perpetuity to extend the lower ground floor in line with the garden room, should additional space be desired
Get alerted when similar properties are listed — Subscribe
Description
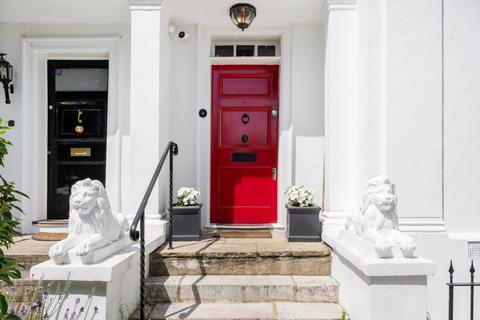
The property is a three-bedroom Georgian villa situated in a historic square in W6. The villa spans approximately 1,682 sq ft across three floors, with a dual-aspect double reception room to the front featuring original sash windows and a marble fireplace. The garden room to the rear opens directly onto the garden, or can serve as a study or fourth bedroom.
The lower ground floor has a bespoke kitchen, separate dining room, and laundry facilities. The first floor features three well-proportioned bedrooms, one with built-in cabinetry, and a bathroom with Carrara marble flooring. The loft provides additional storage, and the rear garden has been recently replanted with a considered scheme of trees, roses, and fruit trees, with a raised terrace at the far end.
Planning permission remains to extend the lower ground floor in line with the garden room, if desired.