
Sponsored Get a Survey — free quotes via ReallyMoving
5 bed detached house
Next Steps
Sponsored — free quotes via ReallyMoving
Get a Survey
Check the property matches the approved plans — compare up to 5 quotes
Our Summary
- General Information - Planning Permission & Building Regulations: It is the responsibility of Purchasers to verify if any planning permission and building regulations were obtained and adhered to for any works carried out to the property
Get alerted when similar properties are listed — Subscribe
Description
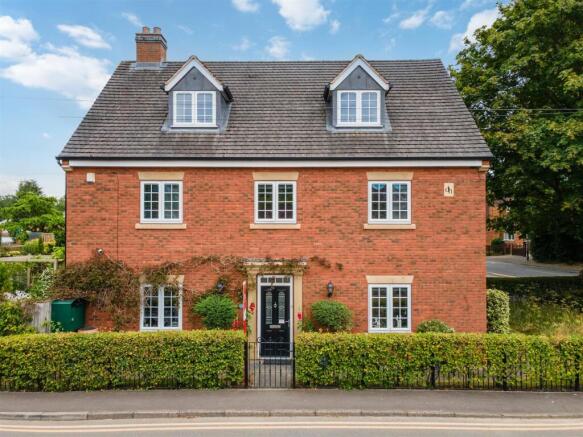
The property is a spacious residence spanning 2,265 square feet, ideally suited for a family home. It has five bedrooms, including a principal bedroom with an en-suite shower room and a generous walk-in dressing area, and two further double bedrooms. The first floor also includes a family bathroom, a second reception room that can be used as a study, playroom or TV room, and a formal dual aspect dining room.
The spacious lounge has bi-fold doors that connect to the rear garden, creating a harmonious flow between indoors and outdoors. The property also features a long breakfast kitchen with a central island breakfast bar, and a well-appointed entrance hall with a practical understairs cupboard and a convenient ground floor W.C. On the second floor, there are two additional double bedrooms, each with a charming dormer window, and a luxurious shower room.
The property has a detached double garage, driveway parking for two vehicles, and a beautifully maintained garden with a patio area, lawn, and pergola seating area.