
Sponsored Get a Survey — free quotes via ReallyMoving
4 bed detached house
Next Steps
Sponsored — free quotes via ReallyMoving
Get a Survey
Check the property matches the approved plans — compare up to 5 quotes
Our Summary
- Detached garage has listed building consent to be converted to ancillary residential accomodation - Cheshire East Planning Ref - 21/4759N
- Clad in timber, the wooden frame barn with its high, vaulted ceiling, now serves as a series of storage rooms, with vast potential for renovation
- The arrangement of the bedrooms, together with two separate staircases, creates a home of remarkable versatility, offering scope for multigenerational living, the privacy for guest accommodation or for independent as family needs change
- Beyond the gardens, a separate one-acre paddock has been acquired by the current owners to preserve the uninterrupted rural views, whilst also offering potential for keeping a pony, donkeys or simply additional open space to enjoy
- Potential to grow Alongside the double garages, a substantial barn and workshop also offer impressive versatility, whether retained for storage or explored for future leisure or lifestyle uses, subject to the necessary consents
- Planning permission has previously been granted for the creation of a self-contained annexe, ideal for those seeking multigenerational living, guest accommodation or independent space for older children
Get alerted when similar properties are listed — Subscribe
Description
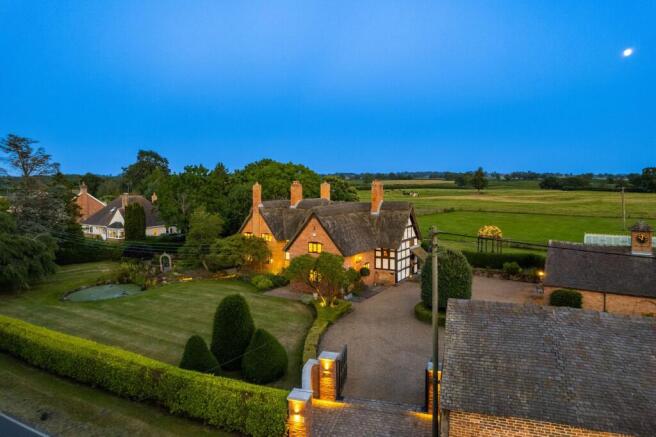
Buerton Old House is a centuries-old farmhouse situated on a quiet country lane in Cheshire, surrounded by a beautiful garden and orchard. The property features a wooden frame barn with a vaulted ceiling, now used as storage rooms, and a Grade II-listed roof with traditional thatched finials depicting a fox and hare. The house has been respectfully renovated and extended to retain its original character, with exposed beams, wattle and daub, and horsehair plaster used throughout.
The interior includes a grand family room with a large inglenook fireplace, a modern kitchen with handleless cabinetry and induction hob, and a utility room with ceramic flooring and integrated appliances. The property also features a dining room with a handsome fireplace, a cloakroom, and a wooden front door salvaged from nearby Peckforton Castle. The house has a natural insulation system using traditional thatch, which helps to keep it cool in summer and warm in winter.