
Sponsored Get a Survey — free quotes via ReallyMoving
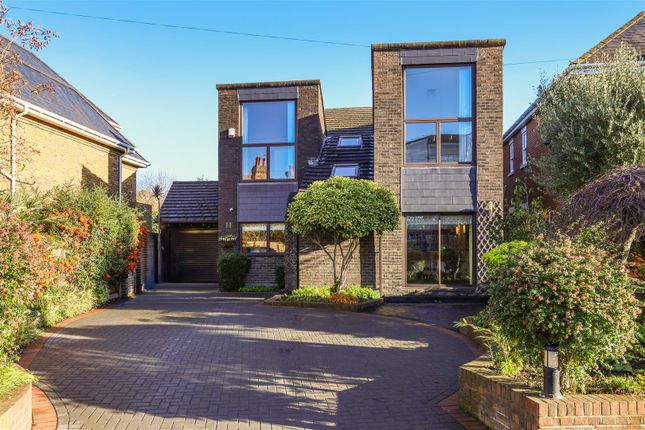
4 bed detached house
Next Steps
Sponsored — free quotes via ReallyMoving
Get a Survey
Check the property matches the approved plans — compare up to 5 quotes
Our Summary
- Offering already granted planning for a first floor side extension Ref: 2017/1799
Get alerted when similar properties are listed — Subscribe
Description
The property is a 2,690 sq. ft. residence arranged over five levels, with a dedicated garage and storage room positioned above it. The ground floor features a spacious lounge, a bright kitchen with direct access to the driveway, a dining/family room, and a guest cloakroom. The basement level consists of two substantial rooms, perfect for a gym, cinema room, office, or studio.
The upper floor has four generously sized bedrooms, including a principal bedroom with fitted wardrobes and an en-suite shower room, and a large modern family bathroom. The property also includes a substantial rear, landscaped garden with a covered entertaining area, and ample parking on its own driveway.