
Sponsored Get a Survey — free quotes via ReallyMoving
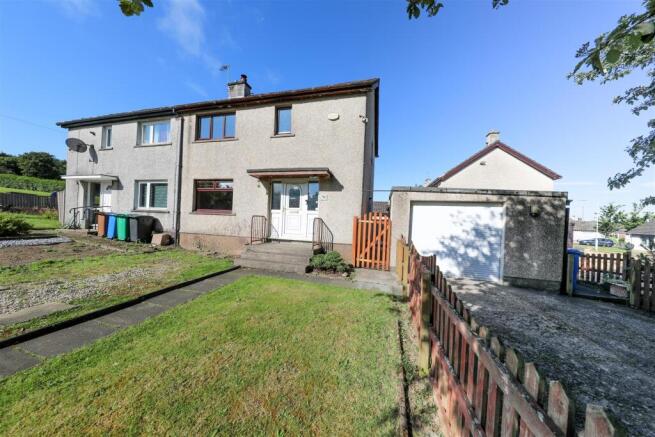
3 bed semi-detached house
Next Steps
Sponsored — free quotes via ReallyMoving
Get a Survey
Essential before buying a property with potential — compare up to 5 quotes free
Our Summary
- Potential To Add Driveway to Front of Garage Subject To Planning Consents
- There is potential to create a private driveway to the front of the garage, subject to the necessary planning consents
- 75m (approx) (15'9" x 12'3" (approx)) - Space For Parking To Front Subject To Planning - Front, Side & Rear Gardens - Information - These particulars are prepared on the basis of information provided by our clients
Get alerted when similar properties are listed — Subscribe
Description
This semi-detached family home features a welcoming entrance hallway, a spacious lounge, a well-appointed kitchen, and a convenient ground-floor cloakroom/WC. The upper level includes two bedrooms, a box room, and a modern family shower room. Externally, the property benefits from gardens to the front, side, and rear, a decked seating area in the rear garden, and a single garage with the potential for a private driveway.
Ample on-street parking is also available. Room dimensions include a lounge measuring approximately 5.54m x 3.24m, a kitchen measuring approximately 3.21m x 2.24m, and a bedroom 1 measuring approximately 3.68m x 2.65m.