
Sponsored Find a Solicitor — free quotes via ReallyMoving
Land
Next Steps
Sponsored — free quotes via ReallyMoving
Find a Solicitor
Land purchases need specialist legal advice — compare fees
Price History
Our Summary
- Building Plot Of Approx
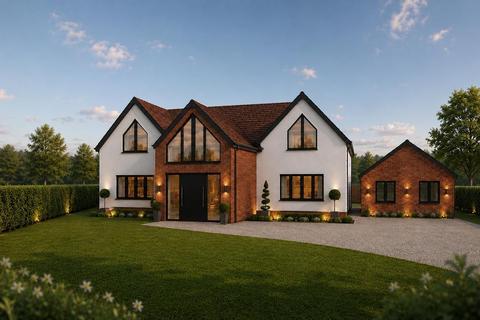
- Planning Permission For Substantial Detached Home
- Further Potential To Amend Plans To Suit Prospective Purchaser
- Potential To Change Plans For Outbuliding To Bungalow/Annexe STP
- Tucked away just off Hinckley Road, this generous plot is surrounded by impressive, high-value detached homes, making it an ideal setting for a prestigious self-build or luxury development project
- Full architectural drawings have been prepared for an impressive, contemporary detached residence in exces of 3,100ft², thoughtfully designed to include expansive living accommodation, multiple bedrooms with en-suites, and a separate outbuilding (Approx 660ft²) suitable for a gym, studio, or ancillary use (subject to permissions)
- This gives prospective buyers a strong starting point for development, whether proceeding with the existing design or tailoring to their own vision
- Key Features: Generous plot in a prime residential location Situated among substantial, high-end detached properties Excellent access to major road links including the M1 and M69 Peaceful, private setting with established surroundings Potential for luxury self-build or bespoke development (STPP) Architectural plans available upon request Leicester Forest East is a highly desirable village location, offering a perfect balance of countryside charm and city convenience
Get alerted when similar properties are listed — Subscribe
Description
The parcel of land is approximately one third of an acre in size, situated in a prime residential location off Hinckley Road in Leicester Forest East. The site is predominantly level and laid to grass, with mature boundaries providing a private and secluded position. The plot is roughly 0.3 acres in size, surrounded by high-value detached homes, with clear boundaries and excellent accessibility.
Architectural drawings for a 3,100ft2 contemporary detached residence and a 660ft2 outbuilding are available, showcasing expansive living accommodation and multiple bedrooms with en-suites.