
Sponsored Get a Survey — free quotes via ReallyMoving
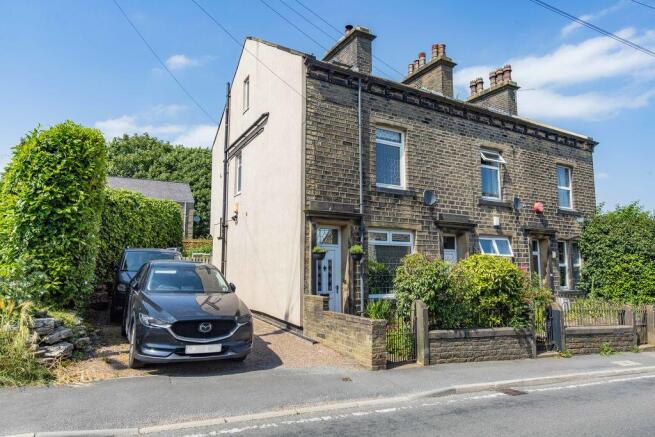
3 bed end of terrace house
Next Steps
Sponsored — free quotes via ReallyMoving
Get a Survey
Check the property matches the approved plans — compare up to 5 quotes
Our Summary
- LAPSED PLANNING PERMISSION FOR DET
- Planning permission had previously been granted for the construction of a detached garage, although this has now lapsed
Get alerted when similar properties are listed — Subscribe
Description
The property is a charming stone-built end-terrace home situated in the centre of Stainland Village. It has a central location within walking distance of local amenities, including a primary school, pharmacy, village pubs, and scenic countryside walks. The property offers spacious and versatile accommodation, arranged over three floors, including a cellar with excellent additional storage.
The interior features a welcoming sitting room with a multi-fuel stove, a beautifully appointed dining kitchen, two well-proportioned bedrooms on the first floor, a contemporary shower room, and a spacious en-suite bathroom on the second floor. The rear garden has been thoughtfully redesigned with a low-maintenance patio, a well-kept lawn, and a raised decked seating area. The property has off-road parking for two vehicles and a separate plot of land that previously had planning permission for a detached garage.