
Sponsored Get a Survey — free quotes via ReallyMoving
4 bed detached house
Next Steps
Sponsored — free quotes via ReallyMoving
Get a Survey
Check the property matches the approved plans — compare up to 5 quotes
Our Summary
- Planning permission for a detached garage or annexe
Get alerted when similar properties are listed — Subscribe
Description
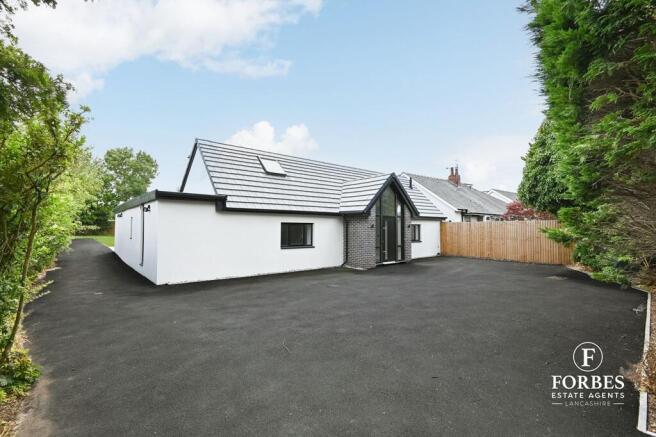
The property is a four-bedroom detached family home with a contemporary style facade, featuring a crisp white render and sleek black accents. The interior boasts a grand entrance hallway with a double height ceiling feature staircase and herringbone flooring, leading to a spacious open plan kitchen diner and family room with natural light from large skylights and bi-folding patio doors. The first floor features two further double bedrooms, each with its own contemporary en-suite shower room.
The master spa suite boasts a generous walk-in wardrobe, opulent ensuite bathroom, and freestanding bath. The rear garden is of a good size, with a large paved patio area. A substantial private driveway provides ample off-road parking for several vehicles.