
Sponsored Get a Survey — free quotes via ReallyMoving
2 bed bungalow
Next Steps
Sponsored — free quotes via ReallyMoving
Get a Survey
Check the property matches the approved plans — compare up to 5 quotes
Our Summary
- Attic Conversion Potential
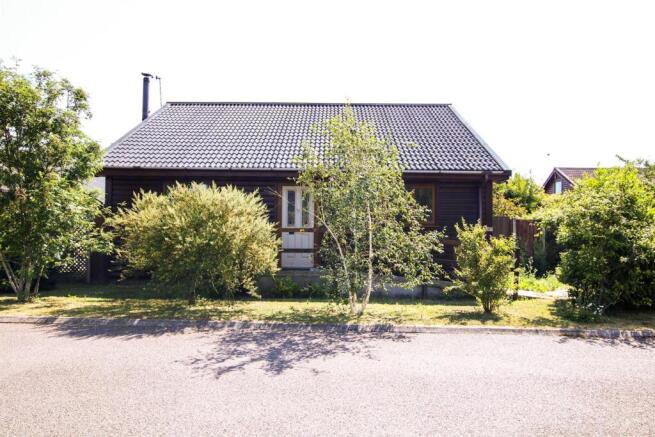
- Accessible by road and rail, Halesworth offers a unique blend of cultural vibrancy and rural charm, making it an appealing destination for visitors and residents alike Description - Tucked away within a popular and well-established development on the edge of the charming market town of Halesworth, 17 Pond Lane is an attractive detached Scandinavian-style timber lodge, completed in 2015 and offering beautifully presented single-storey accommodation with exciting scope for future enlargement (subject to the necessary consents)
- The property has been exceptionally well maintained and benefits from quality fixtures and fittings throughout, creating a light, comfortable and low-maintenance home equally suited as a permanent residence, weekend escape or investment opportunity
- Electric radiator heating, full double glazing and quality floor coverings throughout ensure comfort and practicality, while the generous roof space offers the potential to create additional first-floor accommodation, as several neighbouring properties have successfully achieved, subject to obtaining the appropriate planning permission and building regulations approval
Get alerted when similar properties are listed — Subscribe
Description
The property is a detached Scandinavian-style timber lodge, completed in 2015, offering single-storey accommodation with potential for future enlargement. The lodge features a welcoming entrance hall, bright dual-aspect sitting room with a contemporary wood-burning stove, and a spacious kitchen/dining room with integrated cooking appliances and sliding patio doors leading to a private courtyard garden. The bungalow has two generous double bedrooms, a stylish family bathroom, and electric radiator heating, double glazing, and quality floor coverings throughout.
The property enjoys an attractive setting with off-road parking for two vehicles, a neatly landscaped front garden, and a delightful enclosed courtyard garden with paved seating areas, raised planting beds, and gravel borders. The roof space offers potential for creating additional first-floor accommodation, subject to obtaining the necessary planning permission and building regulations approval.