
Sponsored Get a Survey — free quotes via ReallyMoving
4 bed detached house
Next Steps
Sponsored — free quotes via ReallyMoving
Get a Survey
Check the property matches the approved plans — compare up to 5 quotes
Our Summary
- Planning permission for double garage, workshop and studio and large barn style extension
- Planning permission to both extend and reconfigure the existing accommodation
- Modernisation required
- The property is now in need of modernisation and benefits from thoughtful plans to extend and reconfigure the accommodation
- Planning and listed building consent (Ref DC/23/1773/HH & DC/23/1774/LB and DC/24/1052/HH & DC/24/1053/LB ) has been passed for a stunning barn style kitchen extension to the rear, the incorporation of the cart lodge into the accommodation as well as the construction of a large garage, workshop and studio outbuilding addition
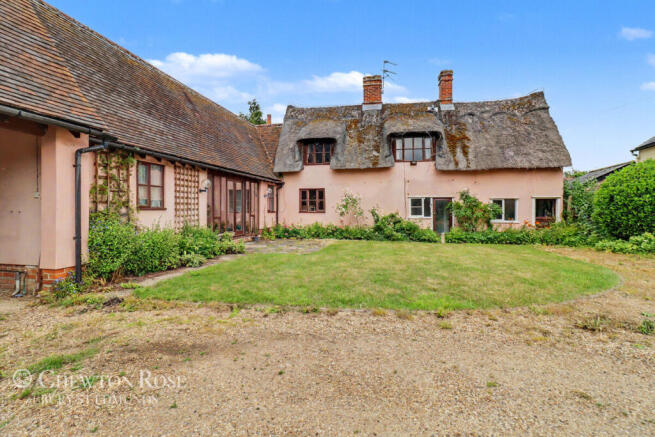
- the later addition presents rendered, colour washed elevations under a peg tiled roof and includes the covered car port which has planning permission for incorporation into the accommodation
Get alerted when similar properties are listed — Subscribe
Description
The property is a Grade II listed 17th-century cottage with later additions, situated in half an acre of mature gardens. The cottage is approached via a five-bar gate to a large parking and turning area with a lawn and cottage borders. The original thatched, timber-framed cottage has a complex layout on both ground and first floors, while the later addition has rendered, colour-washed elevations under a peg-tiled roof and a covered car port.
The garden features an historic orchard with numerous fruit trees, a brick and flint wall, a garden shed, and a greenhouse. A barn-style kitchen extension, garage, workshop, and studio outbuilding are planned and consented, with connected plans for incorporation of the cart lodge into the accommodation.