
Sponsored Get a Survey — free quotes via ReallyMoving
4 bed detached house
Next Steps
Sponsored — free quotes via ReallyMoving
Get a Survey
Check the property matches the approved plans — compare up to 5 quotes
Our Summary
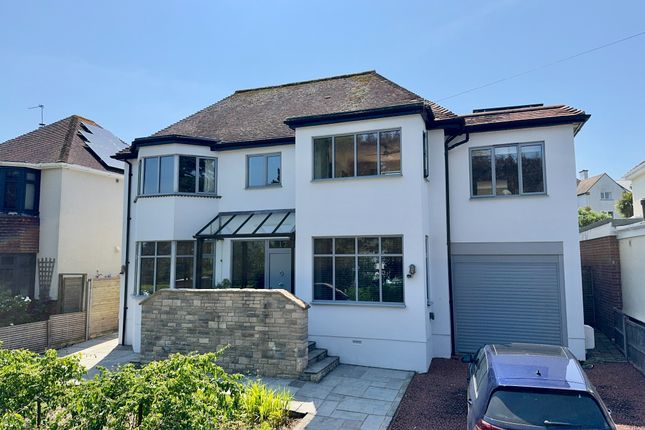
- The driveway, with off-road parking, leads to the integral garage which provides additional storage and potential for conversion, subject to planning consent
Get alerted when similar properties are listed — Subscribe
Description
Situated on a generous plot in a sought-after residential area, the property is a detached family home with traditional cavity construction, externally cement rendered under a pitched roof covered with tiles. The home has been extensively modernized to provide spacious and versatile accommodation, including an integral garage, attractive landscaped gardens, and ample off-road parking. The property features a covered porch, entrance hall, sitting room, living room, kitchen/dining room with central island, pantry, utility room, and a walk-in shower room, as well as three double bedrooms, including a principal bedroom with a bay window, large dressing room, and en-suite bathroom with access to a South-facing balcony.
The property also has a South-facing rear garden with a large greenhouse, natural stone terrace, and secluded timber decked sun terrace.