
Sponsored Get a Survey — free quotes via ReallyMoving
6 bed detached house
Next Steps
Sponsored — free quotes via ReallyMoving
Get a Survey
Check the property matches the approved plans — compare up to 5 quotes
Price History
Our Summary
- Potential For Annexe To Basement Section
- In addition, located within the basement adjacent to the garage is a further double bedroom with an en-suite shower plus ample storage – this could potentially be converted into a self-contained annexe (subject to the usual planning consents)
- A planning application was submitted in 2009 – planning No
Get alerted when similar properties are listed — Subscribe
Description
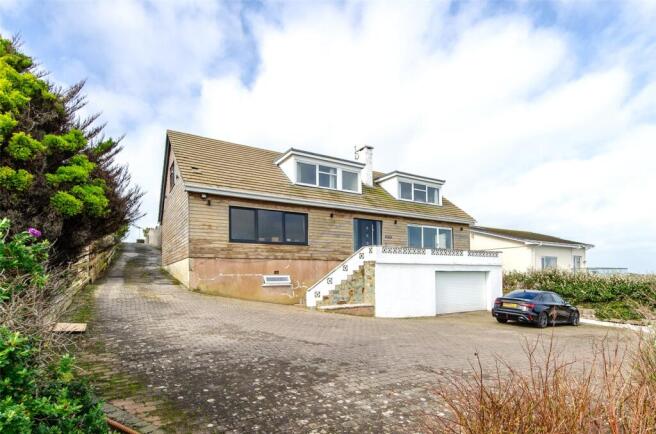
Plas Pedr is a substantial detached family home with sea views. The home has a partly cedar-clad exterior and a well-proportioned interior, featuring a welcoming entrance hall, open plan living space, kitchen, dining area, and lounge with sliding doors to the front patio. The kitchen is equipped with various appliances and has a ceramic tile floor.
The home also features a formal sitting room, a spacious bathroom, and four additional bedrooms, with the master bedroom having a dual aspect and a spacious walk-in wardrobe. A further double bedroom and en-suite shower are located within the basement, adjacent to the garage, which also has a plan to be converted into a self-contained annexe. Externally, the home features a block paved off-road parking area, an integral double garage, a low-maintenance rockery, and an elevated lawned garden with a stone-flagged patio.
The home is fitted with uPVC double glazing, gas central heating, and a raised patio area with views of the dramatic coastline.