
Sponsored Get a Survey — free quotes via ReallyMoving
3 bed detached house
Next Steps
Sponsored — free quotes via ReallyMoving
Get a Survey
Check the property matches the approved plans — compare up to 5 quotes
Our Summary
- * Planning permission has already been granted for a communal solar array within the walled garden, allowing homeowners the opportunity to further enhance energy efficiency in the future
Get alerted when similar properties are listed — Subscribe
Description
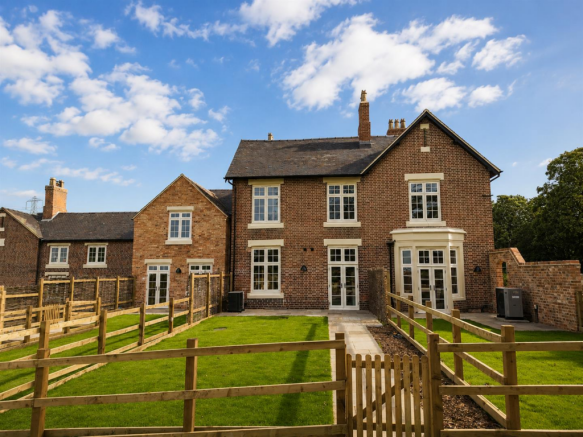
Aspen Cottage is a three-bedroom home with a living room, kitchen diner, guest cloakroom, and first-floor landing. The kitchen diner features a bespoke range of units, quartz worktops, and integrated appliances, with a central island breakfast bar and French doors leading to the garden. The property also includes a principal bedroom with an en-suite shower room, two further bedrooms, and a family bathroom.
Externally, the cottage has a private rear garden and two allocated parking spaces within the managed Manor Farm development.