
Sponsored Get a Survey — free quotes via ReallyMoving
4 bed detached house
Next Steps
Sponsored — free quotes via ReallyMoving
Get a Survey
Check the property matches the approved plans — compare up to 5 quotes
Our Summary
- Planning consent was granted by Westmorland and Furness Council on the 31 July 2025 for the 'conversion and change of use of an existing traditional stone barn into a residential dwelling with associated parking, landscaped areas and improved access' (reference number: 2024/1334/FPA)
Get alerted when similar properties are listed — Subscribe
Description
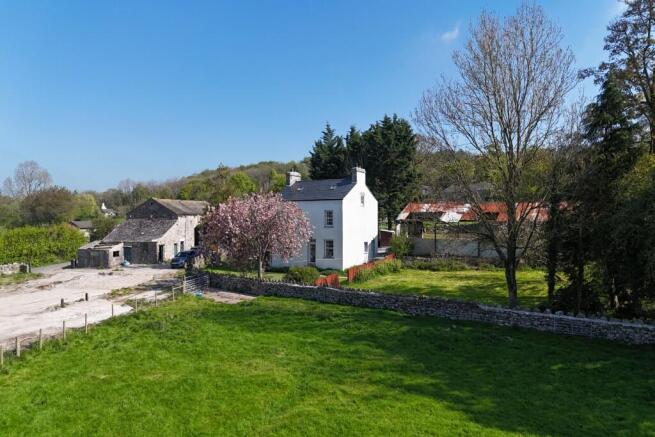
Clawthorpe Lodge is a detached farmhouse with a gross internal measurement of 2014 sq ft, set over four floors. The exterior features include a utility/boot room with cloakroom, a welcoming living/dining kitchen with a wood burning stove, and a triple aspect sitting room with a wood burning stove. The property also has a good-sized cellar and three double bedrooms, including one located on the second floor attic room.
An informal walled garden and two small outbuildings provide additional outdoor space. A traditional stone built barn with adjacent paddock and a large steel portal building have potential for development or alternative uses. The property also sits on a plot adjacent to a large paddock and additional land with woodland may be available separately.