
>
Sponsored Find a Solicitor — free quotes via ReallyMoving
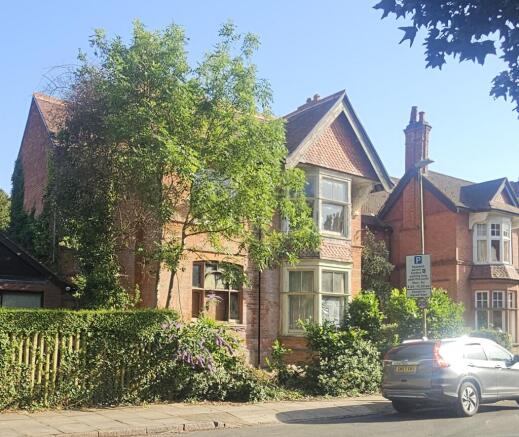
6 bed detached house
14 Springfield Road, Leicester, Leicestershire LE2 3BA
Auction Planning
£550,000
-4.3%
Next Steps
Sponsored — free quotes via ReallyMoving
Find a Solicitor
Fast conveyancing is critical at auction — compare fees
Price History
Initial price £575,000
Jul 7, 2026 £550,000
Price Change -4.3%
Our Summary
- Auction: 29
- Large Plot with Scope to Develop STPP
- Requires Renovation
- For sale by Auction on 29 July 2026
- A substantial detached period property standing on a large plot offering scope for upgrading/development
- There is parking to the front and a large rear garden which backs directly onto Avenue Road and may offer a potential building plot, subject to planning permission
- The house is in need of modernisation throughout but offers superb room sizes throughout, many original features and tremendous scope to make a superb family home in this highly desirable location
- 80m average Offering storage or scope for further accommodation
- Outside Gardens to front with two driveways/dropped kerbs offering parking and potential in and out driveway
- POTENTIAL building plot to rear subject to planning permission with access off Avenue Road
- Draft Sales Particulars These sales details are awaiting vendor approval Tenure: Freehold EPC Rating: Awaited Terms: Auction Details The sale of this property will take place on the stated date by way of Live streamed auction and is being sold under the Unconditional sale type
- All sales are subject to our Common Auction Conditions and Bidder Terms
- Auction Deposit and Fees The following deposits and non-refundable auctioneers fees apply, and are payable immediately upon exchange of contracts: • 5% deposit (subject to a minimum of £5,000) • Buyer’s Fee of 3
Get alerted when similar properties are listed — Subscribe
Description
The substantial detached period property is situated on a large plot with a large rear garden that may offer a potential building plot, subject to planning permission. The house has three floors with a basement and loft space, featuring a stunning hallway, three reception rooms, a kitchen and scullery, a grand galleried landing, five bedrooms, and a bathroom on the first floor. The property also has attic rooms, cellars split into two areas, and a brick store with a toilet in the garden.