
Sponsored Get a Survey — free quotes via ReallyMoving
2 bed property
Next Steps
Sponsored — free quotes via ReallyMoving
Get a Survey
Check the property matches the approved plans — compare up to 5 quotes
Our Summary
- Planning Permission Granted
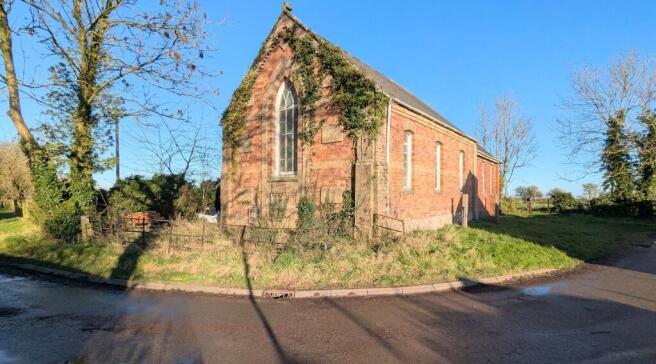
- The former chapel benefits from full planning permission to be converted into a two bedroom home with open plan living kitchen diner, a family bathroom and en-suite bathroom to the master bedroom
- Tenure: Freehold,Planning PermissionFull information on the proposed conversion can be found by heading to the East Lindsey District Council Planning Portal and quoting the reference number N/063/00931/21
- Certain works have been started to implement the planning approval
Get alerted when similar properties are listed — Subscribe
Description
The property is a former chapel located in the village of Great Carlton, with a 15-minute drive to the market town of Louth. The building benefits from full planning permission to be converted into a two-bedroom home with an open plan living kitchen diner, a family bathroom, and an en-suite bathroom to the master bedroom. Features include a new ASHP, an EV charger, and connections to mains drainage, water, and electricity with a smart meter.
The internal space includes a 7'4" x 16'9" entrance hall with hardwood entrance door and UPVC double glazed window, a 18'7" x 28'9" front room with bi-folding door, a 17'0" x 19'11" rear room with access to the loft space, and an 11'6" x 8'5" kitchen area with white ceramic sink unit and plumbing. The property sits on a plot with open fields to the rear and side, with potential for gardens to the front, side, and rear, and two parking spaces. The EPC rating is exempt.