
Sponsored Get a Survey — free quotes via ReallyMoving
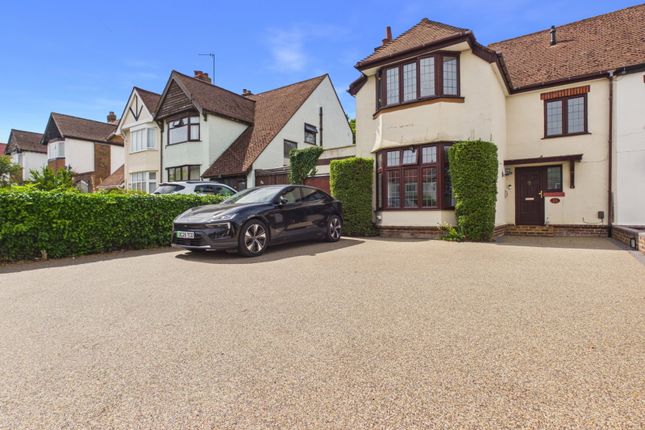
3 bed semi-detached house
Next Steps
Sponsored — free quotes via ReallyMoving
Get a Survey
Check the property matches the approved plans — compare up to 5 quotes
Our Summary
- Planning permission approved
- Offering approximately 1,390 sq ft of versatile living space, a substantial rear garden, extensive off road parking and the added benefit of planning permission already approved for a side and rear extension, this is a fantastic opportunity to secure a forever family home with exciting future potential
- Adding further appeal, the property benefits from approved planning permission (Ref: MC/24/1996) for the construction of a single storey side extension with new side access, together with a singlestorey rear extension, replacing the existing garage and conservatory
- The approved plans would create a utility room, ground floor shower room and an enlarged family living space, providing buyers with an exciting opportunity to create an exceptional home while avoiding the uncertainty and expense of obtaining planning permission themselves
Get alerted when similar properties are listed — Subscribe
Description
Occupying a plot on The Ridgeway, a prestigious road in Chatham, is a beautifully presented three-bedroom semi-detached home. The property spans approximately 1,390 sq ft of living space, featuring a spacious bay-fronted living room, separate dining room, and conservatory that flows into a mature rear garden. The kitchen is equipped with fitted units, worktop space, and internal garage access through a lean-to.
Three double bedrooms are located upstairs, including a principal bedroom with a bay window. The property also has a family bathroom and a large resin driveway with off-road parking. Planning permission has been approved for a side and rear extension, creating additional living space, including a utility room, shower room, and enlarged family living space.