
Sponsored Get a Survey — free quotes via ReallyMoving
5 bed detached house
Next Steps
Sponsored — free quotes via ReallyMoving
Get a Survey
Check the property matches the approved plans — compare up to 5 quotes
Our Summary
- It is also worth noting that the property previously benefited from planning permission for a two-storey side extension and a single-storey rear extension, presenting exciting future potential, subject to the necessary consents
Get alerted when similar properties are listed — Subscribe
Description
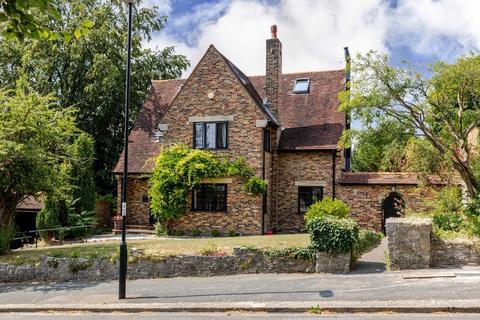
The property is a five-bedroom detached family residence occupying a prestigious position on a tree-lined no-through road in Sanderstead. It offers approximately 3,000 sq ft of accommodation arranged over three floors, with beautifully established gardens and a private driveway and garage. The interior seamlessly blends period charm with contemporary styling, featuring a welcoming entrance vestibule, a striking full-height feature window, and a bespoke staircase window.
The ground floor includes a reception hall, a cloakroom/WC, and a generous walk-in storage cupboard. The reception accommodation comprises a superb dual-aspect living room, an elegant triple-aspect dining room, and a spacious kitchen/breakfast room. The first floor offers a triple-aspect guest bedroom suite, two further double bedrooms, and a stylish family bathroom.
The top floor includes a magnificent principal suite, an additional bedroom, and a modern shower room. The property's gardens are mature and well-established, providing a high degree of privacy and a wonderful setting for family life and outdoor entertaining.