
>
Sponsored Get a Survey — free quotes via ReallyMoving
3 bed bungalow
Heyford Close, Standlake, Witney OX29
Planning
£400,000
-11.1%
Next Steps
Sponsored — free quotes via ReallyMoving
Get a Survey
Check the property matches the approved plans — compare up to 5 quotes
Price History
Initial price £450,000
Mar 18, 2026 £425,000
May 15, 2026 £410,000
Jul 11, 2026 £400,000
Price Change -11.1%
Our Summary
- The property also has approved planning permissions for a rear extension and attic conversion
Get alerted when similar properties are listed — Subscribe
Description
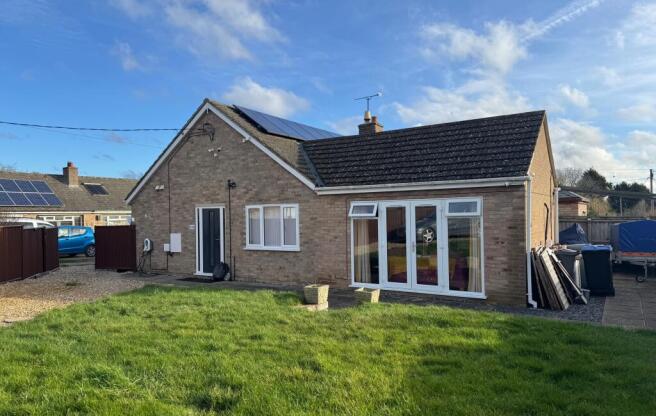
The property is a 3-4 bedroom semi-detached bungalow located in Standlake village. It features a driveway with parking for 3/4 cars, solar panels, and an EV charging point. The property has a garage and a garden office, a rear garden with a paved patio and lawned area, and a garden office.
The bungalow includes an open plan kitchen/dining room, a shower room, and three/four bedrooms, with the option to convert the attic space or extend the property into a 5-6 bedroom house with approved planning permissions.