
Sponsored Get a Survey — free quotes via ReallyMoving
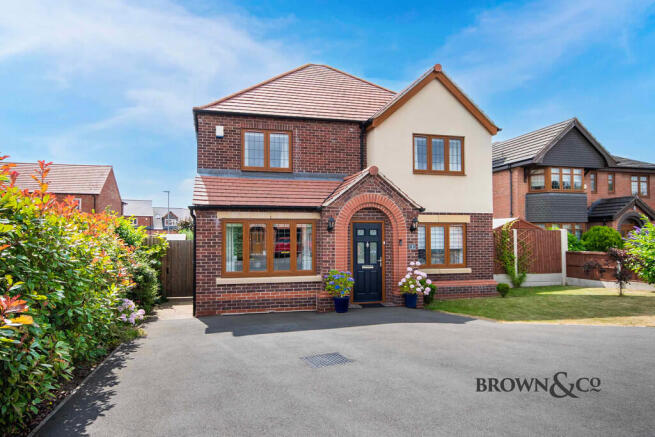
4 bed detached house
Next Steps
Sponsored — free quotes via ReallyMoving
Get a Survey
Essential before buying a property with potential — compare up to 5 quotes free
Our Summary
- To the other side of the property is a good area of lawn which provides space for a timber shed or the possibility of a single storey ground floor extension, subject to usual planning consents
Get alerted when similar properties are listed — Subscribe
Description
The property is a four-bedroom detached family home on a small development on the fringes of Retford town centre. It has a total of four bedrooms, with the master bedroom featuring an en-suite shower room and built-in double wardrobe, and the other bedrooms having built-in wardrobes. The property also has a good-sized kitchen-dining room leading into the larger-than-average garden, a utility area, and a cloakroom.
Externally, the property features off-road parking for several vehicles, an integral single garage, a pedestrian gate to a stoned side garden, and a large paved patio area in the rear garden. The overall ground floor area includes an entrance hall, a lounge, a kitchen-dining room, a utility area, a cloakroom, and stairs to the first-floor landing. The first floor comprises four bedrooms, a family bathroom, and a landing area with a roof void and built-in airing cupboard.
The property has a range of built-in storage and fitted furniture, including wardrobes and cabinets, as well as double-glazed windows and vinyl flooring.