
Sponsored Get a Survey — free quotes via ReallyMoving
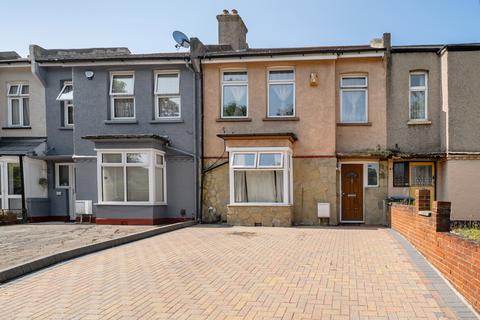
4 bed terraced house
Next Steps
Sponsored — free quotes via ReallyMoving
Get a Survey
Check the property matches the approved plans — compare up to 5 quotes
Our Summary
- The size and layout naturally lend themselves to a strong buy-to-let yield, while there is significant scope, subject to the necessary planning permissions and licensing, to reconfigure or extend the existing accommodation into a high-yielding HMO, maximising the property's already impressive footprint
Get alerted when similar properties are listed — Subscribe
Description
The property is a substantial four-bedroom mid-terrace family home with approximately 1,548 sq ft of living accommodation, including a detached self-contained annexe. The main house has a large front reception room, an impressive kitchen/dining room, three well-sized bedrooms on the first floor, and a further bedroom on the second floor, with family bathrooms serving each level. The annexe is a separate building with its own kitchen, bathroom, and utility facilities, and is accessed via the rear garden or a private road.
The property also features a private driveway, a generous rear garden, and double-glazed windows throughout the annexe.