
Sponsored Get a Survey — free quotes via ReallyMoving
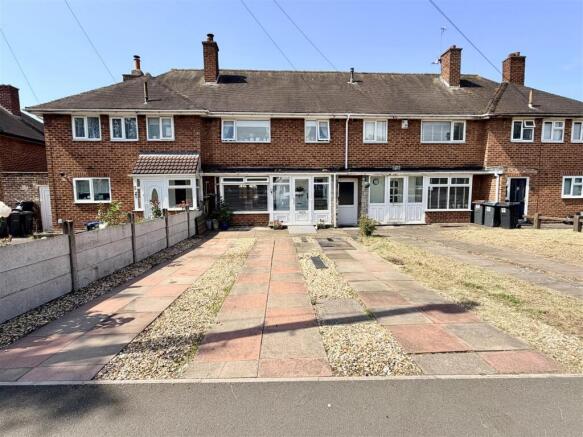
3 bed terraced house
Next Steps
Sponsored — free quotes via ReallyMoving
Get a Survey
Check the property matches the approved plans — compare up to 5 quotes
Our Summary
- Planning Consent - The current vendor has recently had planning consent approved for two further bedrooms and an additional bathroom to be created in the loft space of the property
Get alerted when similar properties are listed — Subscribe
Description
The house on Shard End Crescent has a spacious entrance hall, a comfortable reception room, and a conservatory with a wood burner. It features three well-proportioned bedrooms, including a master bedroom with double doors and two wardrobes, and a bathroom with a three-piece suite. The kitchen has a 1.5-bowl sink, space for a range, and a wooden floor.
The laundry/utility room has a stainless steel sink and space for a freezer and washing machine. The property also includes a large garage with a workshop area and a driveway providing parking. The enclosed garden has a paved patio area, a lawn, and a pergola, and has access to a workshop/garage via a private entrance with locked gates.