
Sponsored Get a Survey — free quotes via ReallyMoving
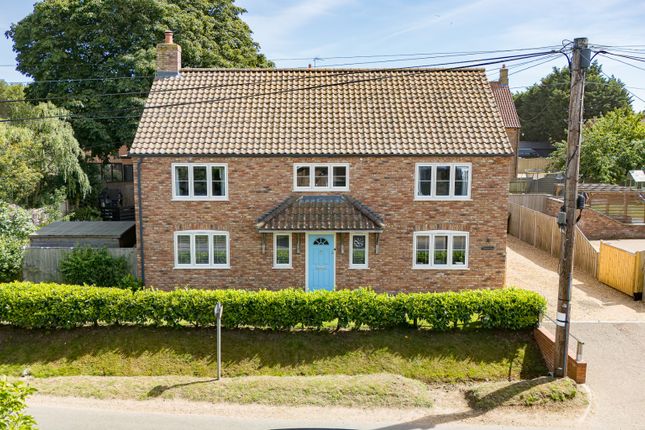
4 bed detached house
Next Steps
Sponsored — free quotes via ReallyMoving
Get a Survey
Check the property matches the approved plans — compare up to 5 quotes
Our Summary
- Previous planning permission for garden room extension
- The property has also previously received planning permission for a garden room extension, offering excellent potential to further enhance the living space to suit a variety of needs
- Above the garage is a spacious loft room, offering additional storage with exciting potential for conversion into further accommodation, subject to the necessary permissions
Get alerted when similar properties are listed — Subscribe
Description
The property is a four-bedroom family home built to a high standard by a local builder. It sits on two floors, with a spacious open-plan kitchen, dining, and living area on the ground floor, complemented by a study/bedroom, utility room, and cloakroom. Upstairs, there are three double bedrooms, including a master suite with a dressing room and en-suite shower room, and a family bathroom.
The second floor also houses a spacious loft room with potential for conversion. Externally, the property has a gravel driveway, parking area for multiple vehicles, a double garage with a cart lodge, and a south-facing garden with a patio and lawn, along with two storage sheds.