
Sponsored Get a Survey — free quotes via ReallyMoving
5 bed semi-detached house
Next Steps
Sponsored — free quotes via ReallyMoving
Get a Survey
Check the property matches the approved plans — compare up to 5 quotes
Our Summary
- The second floor offers a fifth bedroom and landing with access to a generous attic storage area, which could offer potential for conversion, subject to the necessary consents
- Mobile Signal 4G excellent data and voice, 5G ok Construction Type Floor: Solid, no insulation (assumed) Roof: Pitched, 50 mm loft insulation Walls: Solid brick, as built, no insulation (assumed) Windows: Fully double glazed Lighting: Low energy lighting in 17% of fixed outlets Existing Planning Permission Title: 16/01790/FUL - Condition 2 - Parking Scheme (Two storey side extension), Submitted Date: 02/05/2017 00:00:00, Ref No: 17/01220/AOC, Decision: , Decision Date: N/A Title: Two storey side extension, Submitted Date: 17/06/2016 00:00:00, Ref No: 16/01790/FUL, Decision: , Decision Date: N/A
Get alerted when similar properties are listed — Subscribe
Description
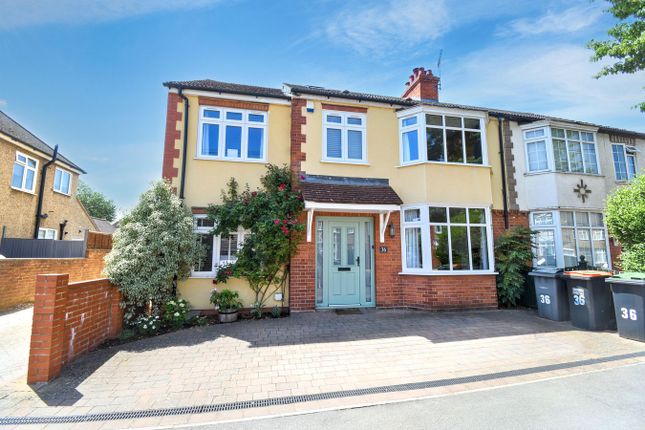
The property is a spacious five-bedroom semi-detached family home situated in a highly regarded location. The interior features include a welcoming entrance hall, a convenient cloakroom, a lounge with fireplace, a separate study/playroom, a kitchen/diner with a range of wall and base units, a utility room, and a pantry. On the first floor, there are four bedrooms, including a principal bedroom with en-suite shower room, and a modern family bathroom.
The second floor features a fifth bedroom and landing with access to a generous attic storage area and a climbing wall. The property also has air conditioning units in the kitchen and top floor landing, and a paved driveway to the front. The rear garden is mainly laid to lawn, with a brick-built storage room and offers potential for activities such as a swimming pool or outdoor seating areas.