
Sponsored Get a Survey — free quotes via ReallyMoving
5 bed detached house
Next Steps
Sponsored — free quotes via ReallyMoving
Get a Survey
Check the property matches the approved plans — compare up to 5 quotes
Our Summary
- The house also offers clear potential for further improvement and reconfiguration, with consent in place Ref 24/2362/FUL
- Within this area, planning consent has been granted for the construction of a substantial four bay garage and workshops (Ref 24/2362/FUL)
Get alerted when similar properties are listed — Subscribe
Description
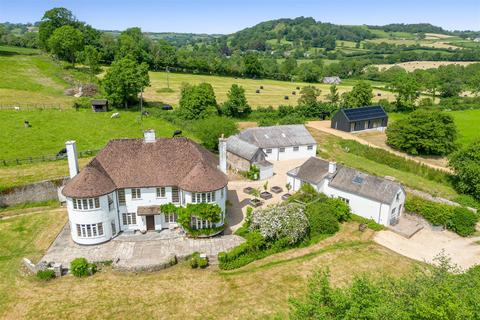
The property, located in East Devon, consists of a five-bedroom country house, a three-bedroom renovated cottage, and a two-bedroom contemporary annexe. The house, built in the late 1930s, retains original features such as stone fireplaces, wooden flooring, and bay windows, and has potential for further improvement. The property has a ground floor with an impressive entrance hall, principal reception rooms, a traditional farmhouse style kitchen, and a WC.
The first floor has six bedrooms, including a principal bedroom with an en-suite, a family bathroom, and a separate shower room. The cottage provides an independent dwelling with a light and well-proportioned open plan kitchen and living area, two double bedrooms, and a family bathroom. The annexe is a high-spec contemporary building with a standing seam metal roof, air source heat pump, and photovoltaic panels.
The property has partially walled gardens, a paved terrace, and a generous parking and turning area, with planning consent for a four-bay garage and workshops. The land, which extends to 13.77 acres, lies predominantly to the rear of the house and features a gentle south-facing slope, post and rail fencing, and mature tree-lined boundaries.