
Sponsored Get a Survey — free quotes via ReallyMoving
6 bed bungalow
Next Steps
Sponsored — free quotes via ReallyMoving
Get a Survey
Check the property matches the approved plans — compare up to 5 quotes
Our Summary
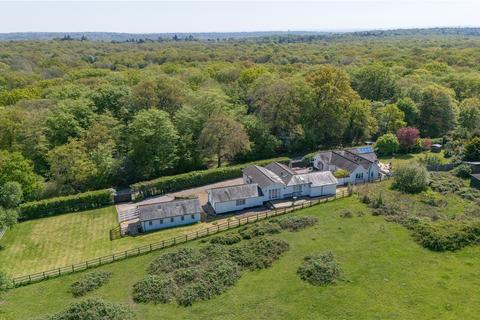
- It has potential to link any or all of the buildings as well as to split into three detached dwellings
- Historically, planning permission was granted to split the property into three detached dwellings
- To the right of this building is a detached outbuilding with potential to convert into further accommodation
- The overall property has potential for future splitting into three detached homes as a family matures or for a mixed use development for those who favour home-working in a peaceful environment
Get alerted when similar properties are listed — Subscribe
Description
Willow Lodge is a unique property set over three detached buildings on 0.55 acres of land. The left-hand property has an entrance hall, three bedrooms, a bathroom, shower room, living area, kitchen, and conservatory, with a south-facing garden. The middle property has an entrance hall, three bedrooms, one with an ensuite shower room, a family bathroom, reception room, kitchen, and utility room, with a double garage and single garage.
The right-hand property is a detached outbuilding with potential for conversion into further accommodation, and the property has two access points, ample parking, and gardens backing onto fields with views over the forest. The property has a combined floor area of 2,340 sq ft and features several renewable energy systems.