
Sponsored Get a Survey — free quotes via ReallyMoving
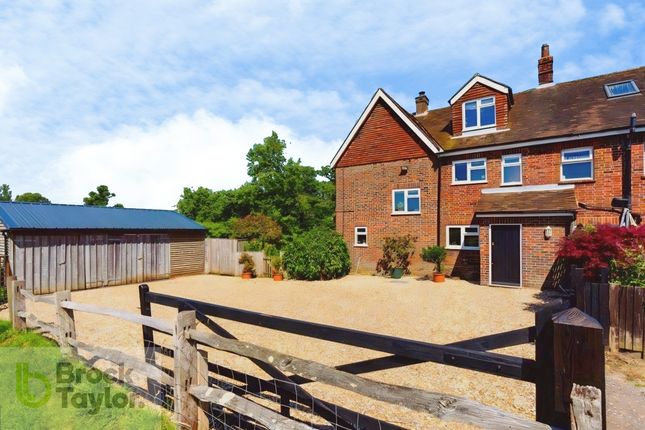
4 bed end of terrace house
Next Steps
Sponsored — free quotes via ReallyMoving
Get a Survey
Check the property matches the approved plans — compare up to 5 quotes
Our Summary
- Planning & future potentialA standout feature of this property is the incredible scope to add value and expand
- Mid Sussex District Council had granted planning permission under application DM/21/2761 to construct a fantastic 8m x 4
- Enjoying spectacular westerly views over the adjoining farmland, this area is ideal for recreation, a secure dog run, or a smallholding-with plenty of space for a stable or field shelter (STPP)
Get alerted when similar properties are listed — Subscribe
Description
This Edwardian family home is a period cottage with modern amenities, offering three floors of beautifully presented accommodation. The property features a welcoming entrance hall, a bright sitting room, a dining room, and a modern kitchen. The first floor has a well-balanced landing with access to three family bedrooms and a modern bathroom.
A fourth bedroom is located on the second floor. The property has a spacious ground floor, a modern kitchen, and a versatile second floor. The cottage sits in grounds of about 0.75 of an acre, with a formal garden facing north and east, bounded by high hedging and mature trees.
The garden features two raised decking areas and a small orchard with plum, apple, cherry, and apricot trees. A substantial timber block offers a double garage and a lockable workshop/store.