
Sponsored Get a Survey — free quotes via ReallyMoving
2 bed semi-detached house
Next Steps
Sponsored — free quotes via ReallyMoving
Get a Survey
Essential before buying a property with potential — compare up to 5 quotes free
Our Summary
- With a substantial private plot and clear potential to add value through renovation, this property provides a rare opportunity to create a bespoke home in a well-established and sought-after location
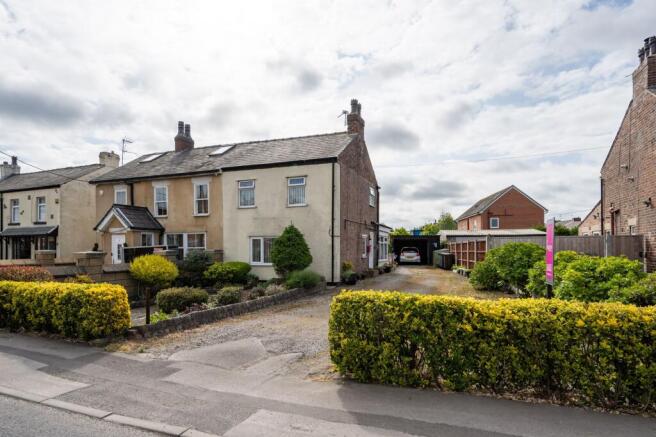
- The front garden offers scope for landscaping or even extension, subject to the usual permissions, while the approach provides a low-maintenance frontage that could be easily updated for a cleaner, more contemporary aesthetic
- There’s ample floor space here for a comfortable lounge suite and accompanying furniture, and despite its need for modernisation, the layout remains practical and inviting, with scope for an open-plan feel if reconfigured
- As with the rest of the house, there’s clear potential for modern upgrades, with the benefit of an existing layout that supports a full suite of facilities without the need for structural changes
- The rear garden is particularly large for the area and offers a blank canvas for landscaping, extending, or even developing further, subject to planning
- With around 1,100 square feet, a good location and the rarity of such a substantial plot in this area make it an opportunity worth considering for those seeking to put their own stamp on a property
- Whether you’re a first-time buyer looking to create a long-term home, a growing household in need of more flexible space, or an investor looking for a solid project with room for capital uplift, there’s a lot here that makes sense — and even more that could be made special
Get alerted when similar properties are listed — Subscribe
Description
The property is a two-bedroom semi-detached home located on Chapel Lane in Banks village, West Lancashire. It has a substantial private plot with a large rear garden and a detached double garage with a workshop. The home features a traditional hallway, a principal living room with a central fireplace, and an open-plan kitchen and dining area.
The upstairs accommodation includes two generously sized double bedrooms and a family bathroom. The property has a generous off-road parking area and a low-maintenance frontage. The rear garden offers scope for landscaping or extension, and the plot provides genuine potential to extend the house without compromising garden space.