
Sponsored Get a Survey — free quotes via ReallyMoving
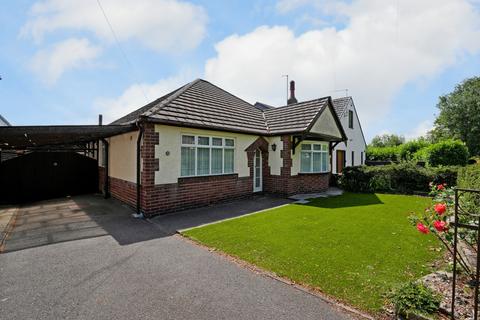
2 bed bungalow
Next Steps
Sponsored — free quotes via ReallyMoving
Get a Survey
Essential before buying a property with potential — compare up to 5 quotes free
Our Summary
- Offering fantastic potential
- Basement level with potential for conversion
- Must be viewed for the level of potential to be fully appreciated
- A fantastic and rare opportunity has arisen to purchase this two-bedroom detached bungalow, occupying a good-sized plot on Church Lane in Dore village and offering an exceptional amount of potential
- Offered with no upward chain, the bungalow requires a degree of modernisation but presents an exciting opportunity for renovation, extension, or reconfiguration, subject to the necessary consents
- An internal viewing is highly recommended to fully appreciate the space and potential on offer
- This impressive space includes a built-in wardrobe, access to extensive eaves storage with scope to create further usable space, and a large rear-facing dormer window enjoying fabulous countryside views
- Currently providing excellent storage and the central heating boiler/hot water cylinder & all utility meters, this area offers superb potential for buyers seeking to renovate or create additional accommodation, subject to the relevant permissions
- Whether purchased as a renovation project with the potential to create a larger dwelling, or as a sound long-term home for those looking to downsize, the property offers space, versatility, and significant future potential in one of Sheffield's most desirable locations within the heart of Dore village
Get alerted when similar properties are listed — Subscribe
Description
The property is a two-bedroom detached bungalow on Church Lane in Dore village, occupying a good-sized plot with generous room proportions and a large loft room. The bungalow has a substantial basement level extending beneath the full footprint, a two-storey detached garage with vehicle access from Furness Avenue, and a separate garage and car charging point in the lower-level garage. The internal accommodation includes a welcoming entrance hallway, a bright and airy kitchen diner, a living room with feature electric fireplace and bay window, two double bedrooms with built-in wardrobes, and a fully tiled bathroom with shower cubicle and walk-in shower seat.
The loft room has a built-in wardrobe, access to eaves storage, and a dormer window with countryside views. Externally, the property has a front driveway, artificial lawned frontage, and a cotoneaster hedge, with a sizeable rear garden and separate driveway accessed from Furness Avenue.